Tampa's trade show market is regional-plus — national mid-size shows, Florida industry conventions, Gulf Coast medical meetings, and a growing tech and fintech presence. Tampa Convention Center anchors the downtown calendar with 600,000 total square feet of meeting space, a 200,000 sq ft exhibit hall, and 30-foot ceilings that give design real headroom for hanging signs and double-deck builds.
Booths designed for Tampa need to account for the venue's specific geometry and its waterfront location. Freight access runs through a compact urban grid — downtown Tampa is not OCCC's I-Drive corridor. Dock windows are published per show, and the Tampa Bay shows often run on tighter install timelines than comparable mid-size markets because the exhibit calendar turns over faster.
This service covers our design process, the questions we ask first, how Tampa Convention Center's scale shapes island and peninsula thinking, how we integrate fabrication feasibility into the design review, and how we design for reuse across the multi-city calendars most Tampa exhibitors run.
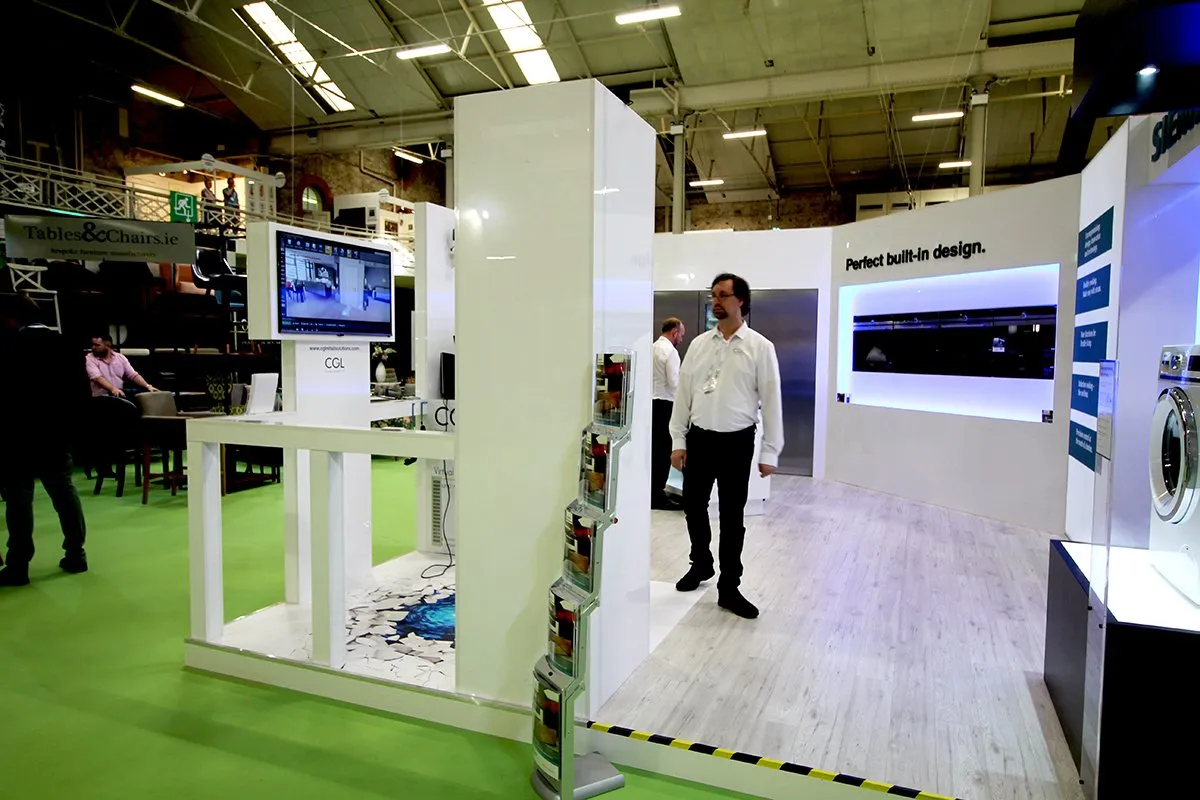 Focus areas
- Design starts with the confirmed booth number, the show's exhibitor manual, and Tampa Convention Center's specific hall configuration.
- TCC's 30-foot ceilings give design real headroom — hanging signs and double-decks are feasible but require rigging approvals.
- Fabrication feasibility sits inside the design review, not after approval.
- Waterfront downtown location changes freight routing compared to suburban convention centers.
- Meeting zone designed for actual booked conversations — Tampa audiences close deals on the floor, not only in follow-up.
- Modular reuse planned from sketch one — Tampa usually pairs with Orlando, Miami, or Atlanta in the same calendar year.
Design the booth to the number, not the renderer
The first thing we need is the confirmed booth number from the show organizer, the current floor plan revision, and a list of neighboring exhibitors. The exhibit hall at Tampa Convention Center is a 200,000 sq ft column-spaced space with defined hanging sign grid points — specific grid locations vary, and heavy rigging or tall hanging elements require engineering review before rigging approval.
We pull the exhibitor manual the same day we open the brief. Tampa events lean on TCC's published utility and service-order rules plus the show's general service contractor rules — there's no single blanket approach. The organizer's manual tells us what we can carry in, what requires house labor, what hangs at what height, and what the show's deadlines are for graphics, floor plans, and rigging.
TCC's scale and what it means for design
Tampa Convention Center's 200,000 sq ft exhibit hall accommodates up to 1,000 10x10 booths at full floor plan, with 30-foot ceilings throughout. That ceiling height is significant — tall hanging signs, double-deck exhibits, and dramatic scenic moments are all feasible without grid-clearance concerns that plague older convention centers.
The hall layout favors open island designs. Column-free spans run long enough for large booths to feel spacious without structural interruption. The 36,000 sq ft ballroom (divisible into four sections) sits alongside the exhibit hall and often hosts show-adjacent receptions, general sessions, and awards — booth traffic patterns sometimes follow the ballroom schedule.
Waterfront location means access and freight routing are different from suburban convention centers. Downtown Tampa's street grid has constraints freight planners need to respect, and the drive time from Tampa International Airport to TCC is usually 15 to 25 minutes depending on time of day.
Inline, island, peninsula — different products
At TCC, an inline booth — usually 10x10 or 10x20 — is a one-aisle visibility problem. The design has to resolve the pitch in three seconds. We design inlines around a single hero image, one headline, one product demo anchor, and a single clear entry point, with storage and meeting functions compressed behind the back wall.
An island booth — 20x20 and up, open on all four sides — is a traffic-flow problem. We start with the meeting zone because that's where Tampa B2B deals actually close. Hanging signs become the vertical identifier; the floor plan becomes the ground-level experience.
A peninsula — open on three sides with one shared wall — works well at TCC's layout, which places peninsulas at visible corner positions throughout the hall. We treat the shared wall as a storage and meeting backstop and design the three open sides for primary-aisle visibility.
Trade Show Booth Design frequently asked questions
What do you need to start a Tampa booth design?
The confirmed booth number, the show's current floor plan, the exhibitor manual, your brand guidelines, a short list of products or moments the booth has to support, and a target budget range. With those, we can produce a first-round concept inside two weeks.
How early should booth design start for a Tampa Convention Center show?
For custom fabrication, 16 to 20 weeks before move-in. For rental or hybrid programs, 10 to 12 weeks is workable. Anything under 8 weeks on a custom build is a rush charge and usually a compromise on finish.
Do you design booths you won't build?
We prefer to design what we build — the feedback loop between design and fabrication is where quality lives. We'll design for another builder if the client has a reason, but we're clear about what will or won't be feasible at that shop's tolerances.
How much does a Tampa booth design cost?
Design fees usually run 6 to 12 percent of the total booth budget for custom work. Rental programs fold design into the program fee.
Can the booth be rebuilt for the next show after Tampa?
Yes — if we design for it from the start. Modular reuse is a design choice. We plan panel sizes, crate dimensions, graphics swap points, and lighting breakdown against the client's rolling show calendar.
What if the show floor plan changes after design lock?
It happens. We keep the design modular enough that a plus-or-minus 10 percent footprint change does not trigger a full redesign. A new orientation is a scoped revision, usually three to five days.
Do you handle graphics, or is that a separate vendor?
We handle graphics in-house for the designs we build. Keeping graphics under the same roof protects color accuracy, substrate consistency, and turnaround on last-minute changes.
Next step
Start a Tampa booth design
Share the booth number, the show, and the product story. We'll come back with a first-round concept and a realistic timeline against the show's actual dates.