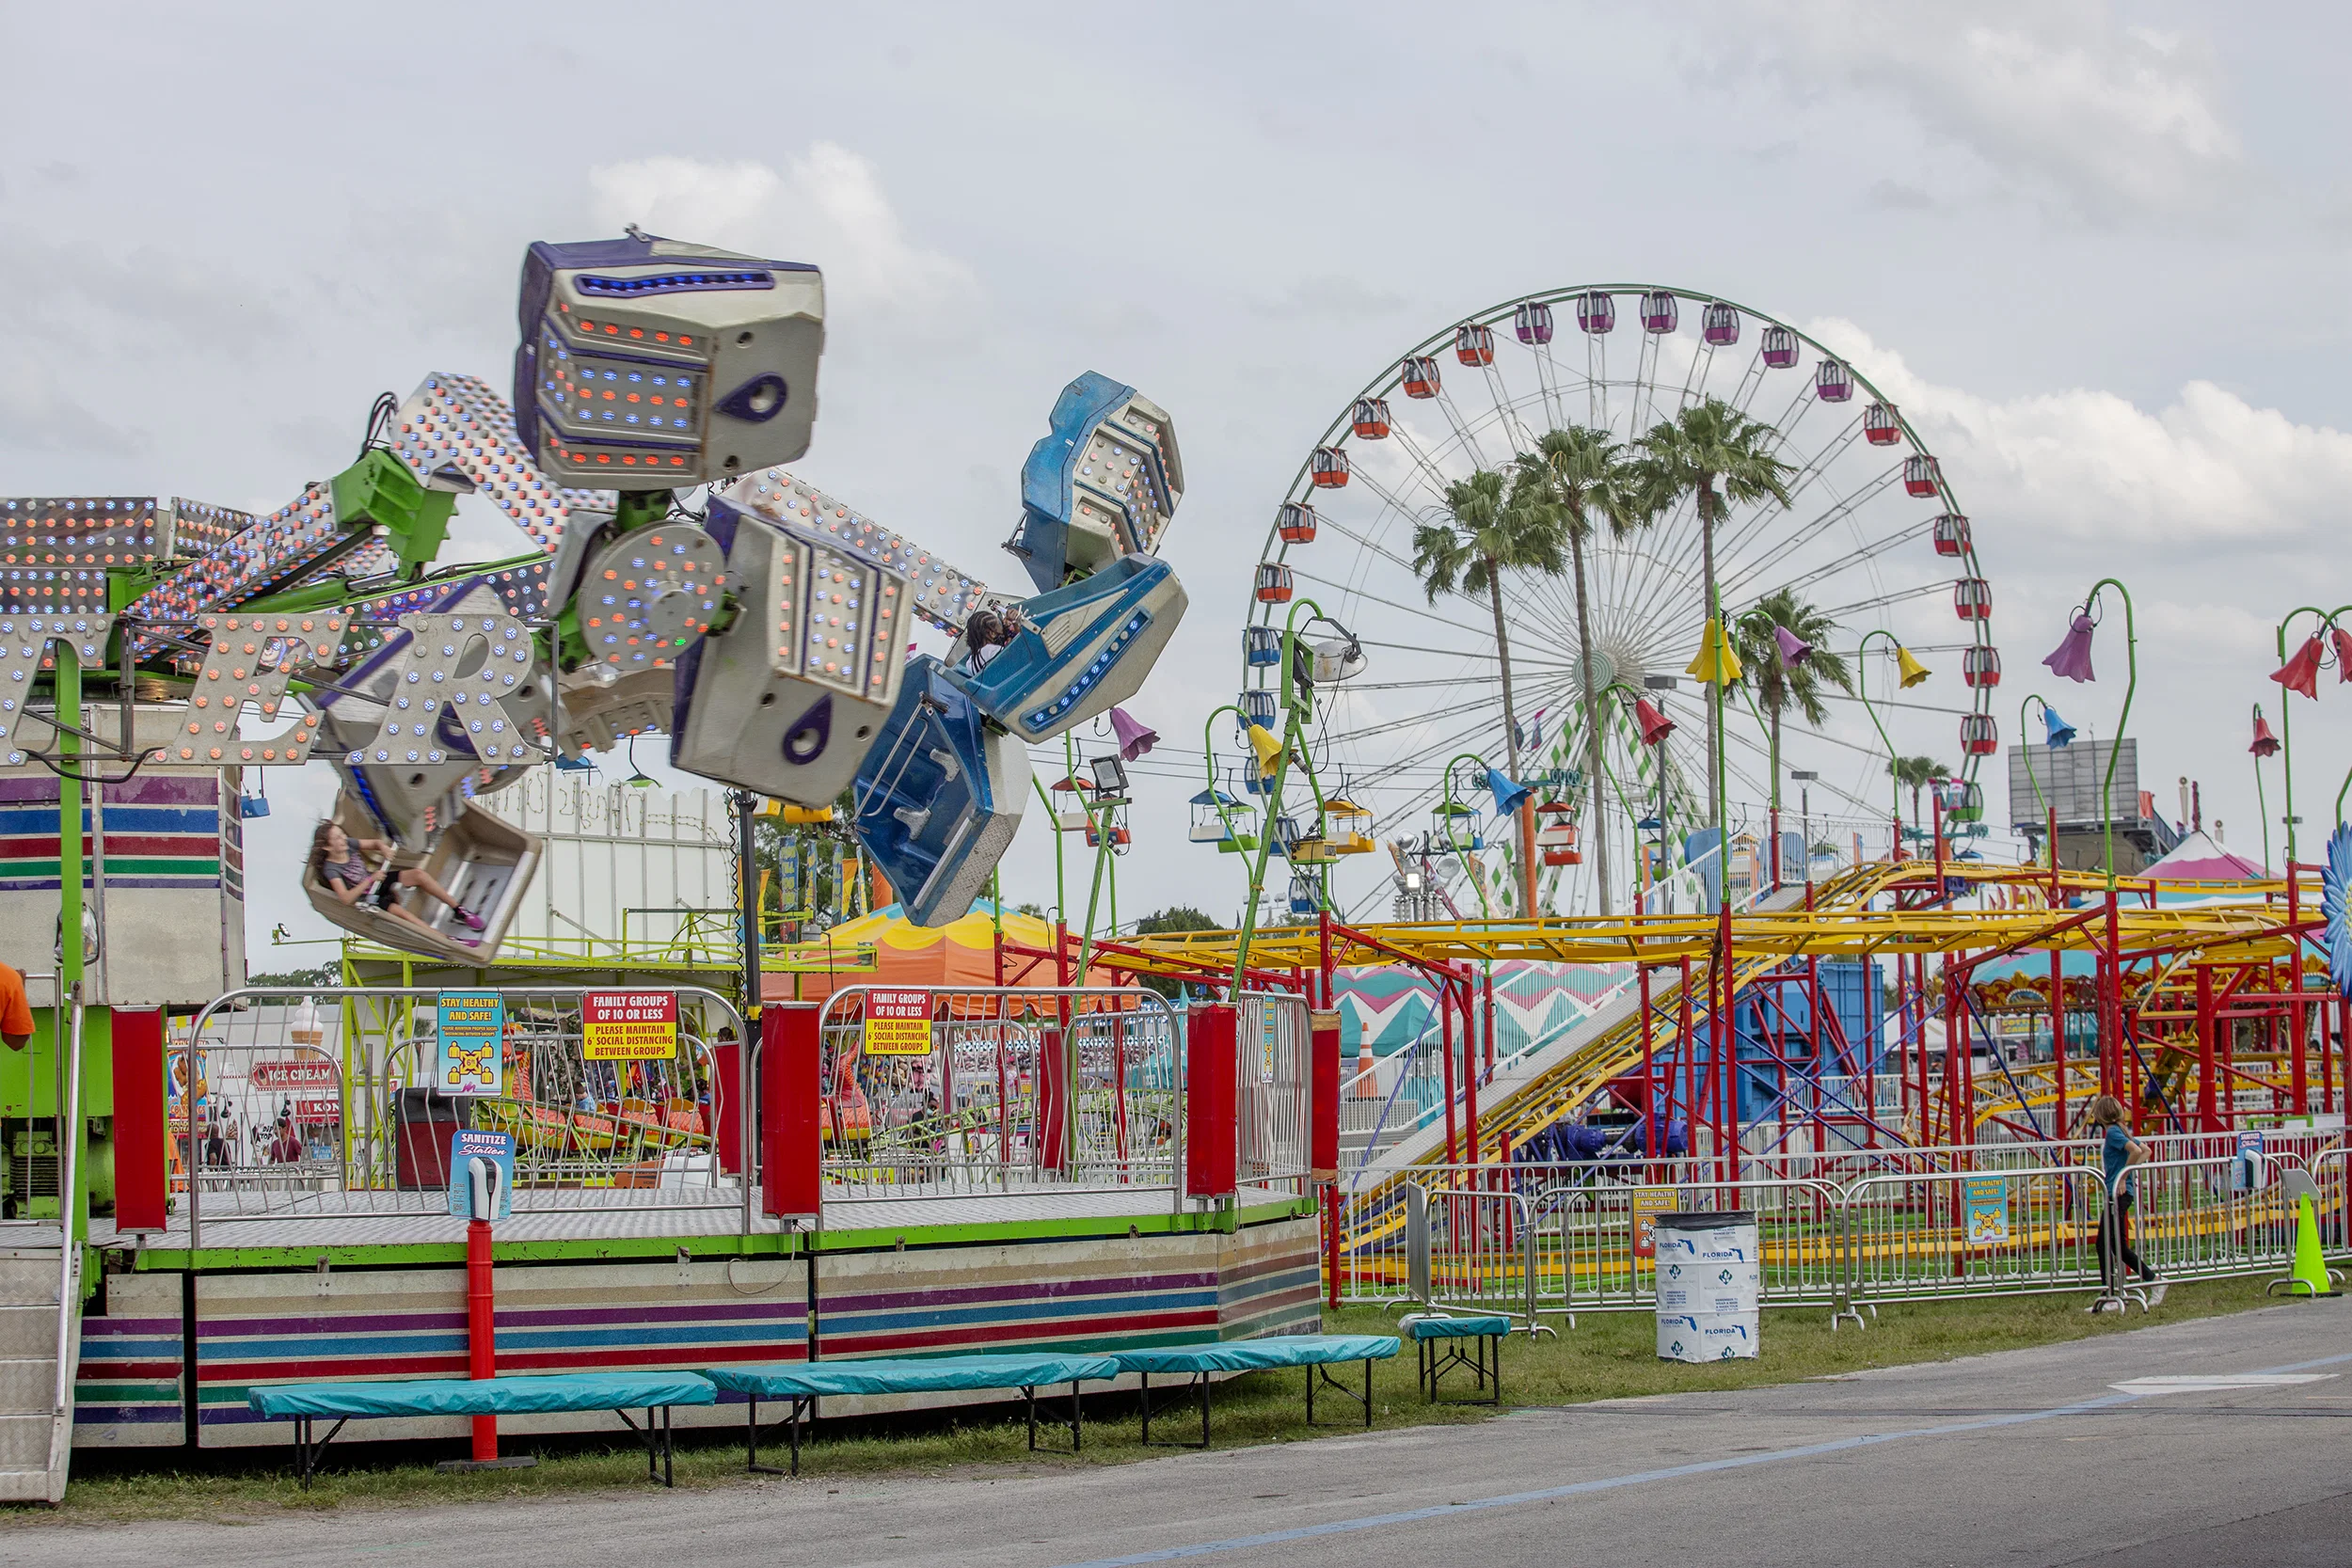
Florida State Fairgrounds should be read as a heavy-duty event environment. The venue is valuable when the program benefits from room to move, larger staging tolerance, and a less delicate operating posture than a hotel or boutique venue can usually offer.
That makes the comparison with the fairgrounds straightforward. One building is about expo-scale ground and throughput, while the other may support a different kind of venue rhythm, audience pace, or hospitality expectation.
In Tampa, the fairgrounds earns the shortlist when the event genuinely needs scale and operating surface instead of trying to borrow more charm than the format actually requires.
 Focus areas
- Expo-scale operating surface with higher freight tolerance
- A venue built for heavier movement and larger setup patterns
- More room for staging, trucks, and operational flexibility
- Programs that need scale more than boutique atmosphere
Working at Florida State Fairgrounds
Planners can choose from Expo Hall, TECO Arena, Entertainment Hall, equestrian rings, and outdoor event areas ranging from 5,000 to 87,000 square feet.
Located at 4800 US Hwy 301 N, East Tampa / Fairgrounds.
Projects at the fairgrounds start with its published floor plan, dock schedule, and service-order deadlines. Everything downstream — build, freight, install, labor — is planned against those real inputs.
Tampa trade show market
Trade shows in Tampa move fast.
the resort has more than 17,000 square feet of indoor and outdoor event space on Clearwater Beach, which sets the practical ceiling for a booth program working the market.
Who handles what during the Tampa install window
The workable version of Tampa labor planning is boring on purpose: read the manual, match the scope to its categories, order what the venue sells directly, and schedule everything else around its posted windows. Surprises almost always trace back to a step someone skipped.
The public Tampa Convention Center planning section confirms venue-side utility infrastructure and on-floor service functions, so exhibitor utility and operational scopes should be confirmed early with the venue and show organizer.
Florida State Fairgrounds frequently asked questions
How does labor work in Tampa?
It runs venue by venue.
How much lead time is ideal?
Custom builds run best with 16 to 20 weeks of lead time. Rentals take 8 to 12 weeks.
What information kicks off a project?
The show, the venue, the booth number, the dates, and a target budget range. From those, an initial scope and a realistic cost come back within a few days.
Who runs the booth on-site?
One named show-site lead runs the install, the show hours, and the strike. That person carries the floor plan and the punch list from crates to doors and reports up once a day.
Can the booth travel to the next city on our calendar?
Same structure, swappable graphics, standard crates.
What happens if something breaks during show hours?
The on-site lead handles it.
Next step
Turn Florida State Fairgrounds into a working venue plan
Share the footprint, schedule, and known service requirements so the room can be tested against expo and event campus access rules, service channels, and attendee movement that need to shape the event plan from the start before it reaches the floor.