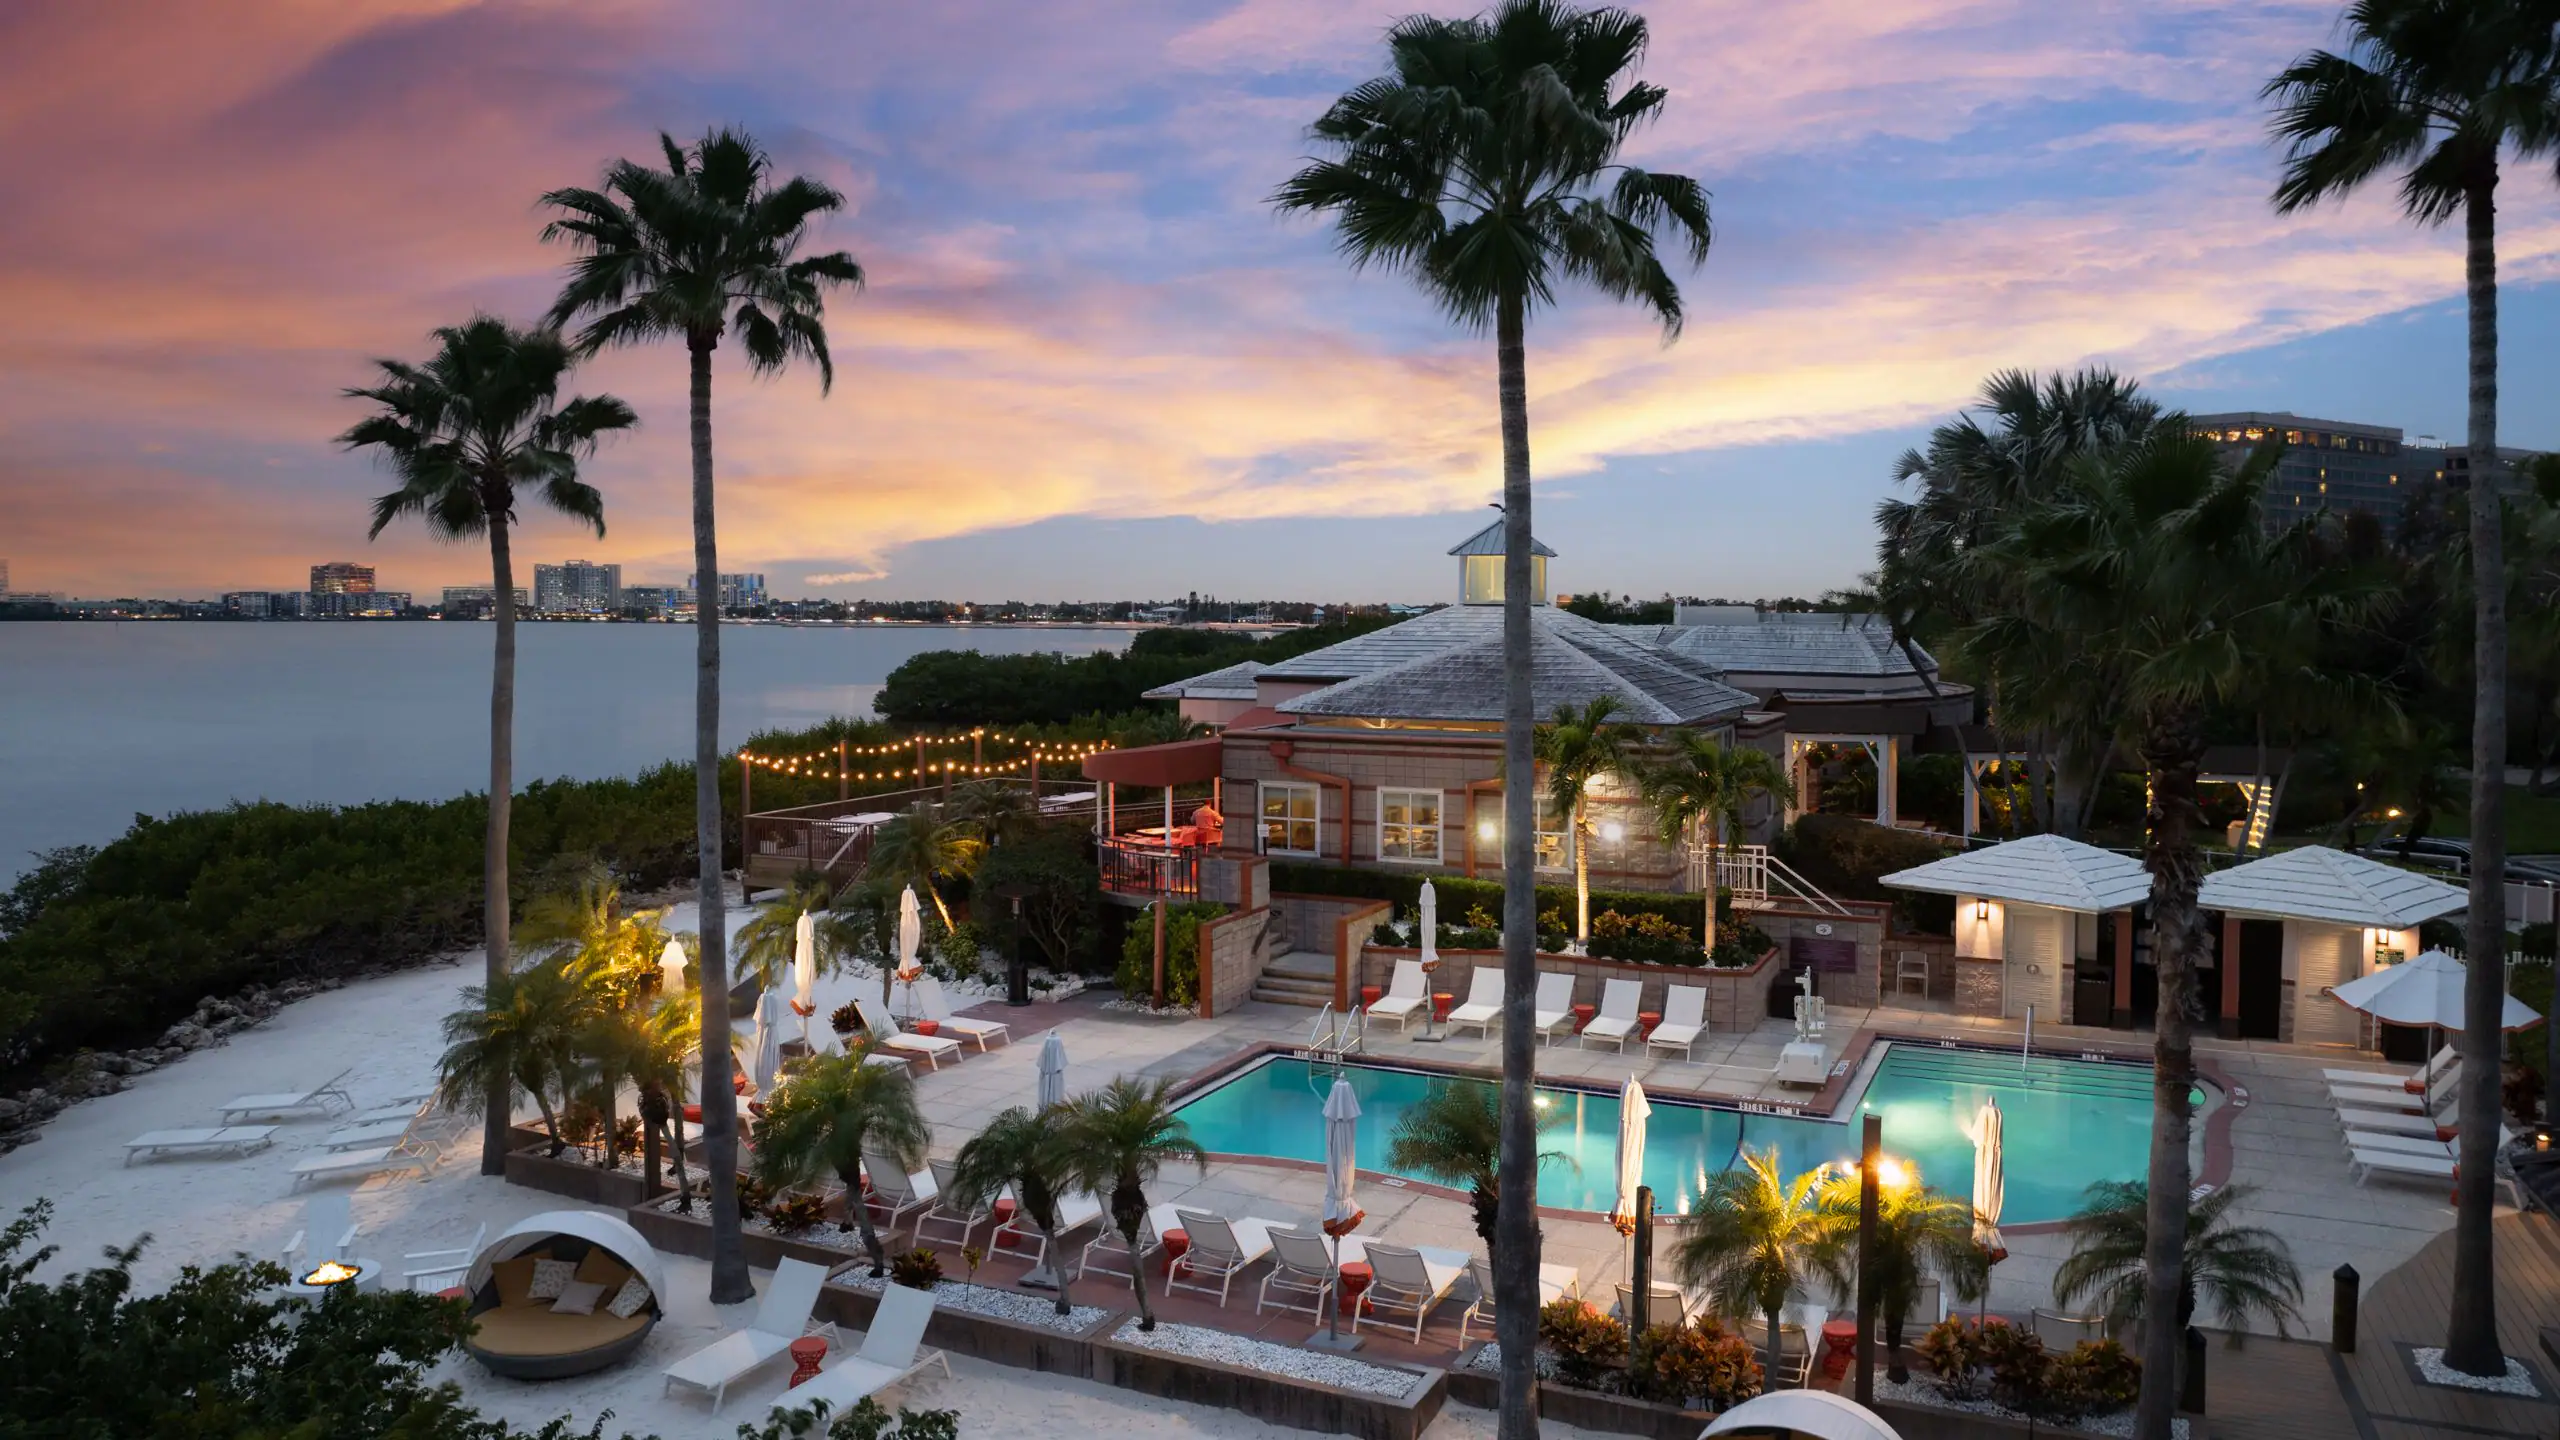
Grand Hyatt Tampa Bay should be read as a fuller destination hotel environment, not simply a ballroom with a familiar brand name. The property carries more of a self-contained resort and campus feel than a tighter downtown or airport-corridor hotel typically does.
That is why the comparison with the bay matters. The buyer is choosing between different kinds of hotel behavior: one that feels more like a broader hospitality setting and one that may feel more compact, design-forward, or urban in its guest rhythm.
This venue is strongest when the event benefits from a larger-property feel, more breathing room, and a guest experience that can lean on the setting rather than on urban intensity.
 Focus areas
- Destination-style hotel venue with a broader property feel
- Waterfront hospitality that shapes guest expectations early
- A room plan that should use the property's breathing room well
- Programs that benefit from a fuller campus-style setting
Grand Hyatt Tampa Bay at a glance
The bay in Rocky Point / Airport with 28,000 square feet of meeting space, a largest room of 10,370 square feet, 22 meeting rooms, 444 guestrooms.
Located at 2900 Bayport Dr, Rocky Point / Airport.
Projects at the bay start with its published floor plan, dock schedule, and service-order deadlines. Everything downstream — build, freight, install, labor — is planned against those real inputs.
Tampa trade show market
a 200,000-square-foot exhibit hall that can accommodate up to 1,000 10'x10' booths, which sets the practical ceiling for a booth program working the market.
planners can choose from Expo Hall, TECO Arena, Entertainment Hall, equestrian rings, and outdoor spaces ranging from 5,000 to 87,000 square feet.
Who handles what during the Tampa install window
Practically, that means pulling the current exhibitor manual for every show and confirming a handful of items in writing: which tasks the venue's house crews cover, which tasks the show's general contractor covers, and what an exhibitor or their appointed contractor can handle without escalation.
The current public meetings sections reviewed for Saddlebrook, the Vinoy, and Opal Sands publish meeting-space facts and planner messaging, but no blanket union-only or outside-labor rule was verified on those public sections.
Grand Hyatt Tampa Bay frequently asked questions
How does labor work in Tampa?
It runs venue by venue.
How much lead time is ideal?
Custom builds run best with 16 to 20 weeks of lead time. Rentals take 8 to 12 weeks.
What information kicks off a project?
The show, the venue, the booth number, the dates, and a target budget range. From those, an initial scope and a realistic cost come back within a few days.
Who runs the booth on-site?
One named show-site lead runs the install, the show hours, and the strike. That person carries the floor plan and the punch list from crates to doors and reports up once a day.
Can the booth travel to the next city on our calendar?
Same structure, swappable graphics, standard crates.
What happens if something breaks during show hours?
The on-site lead handles it.
Next step
Turn Grand Hyatt Tampa Bay into a working venue plan
Share the footprint, schedule, and known service requirements so the room can be tested against conference hotel access rules, service channels, and attendee movement that need to shape the event plan from the start before it reaches the floor.