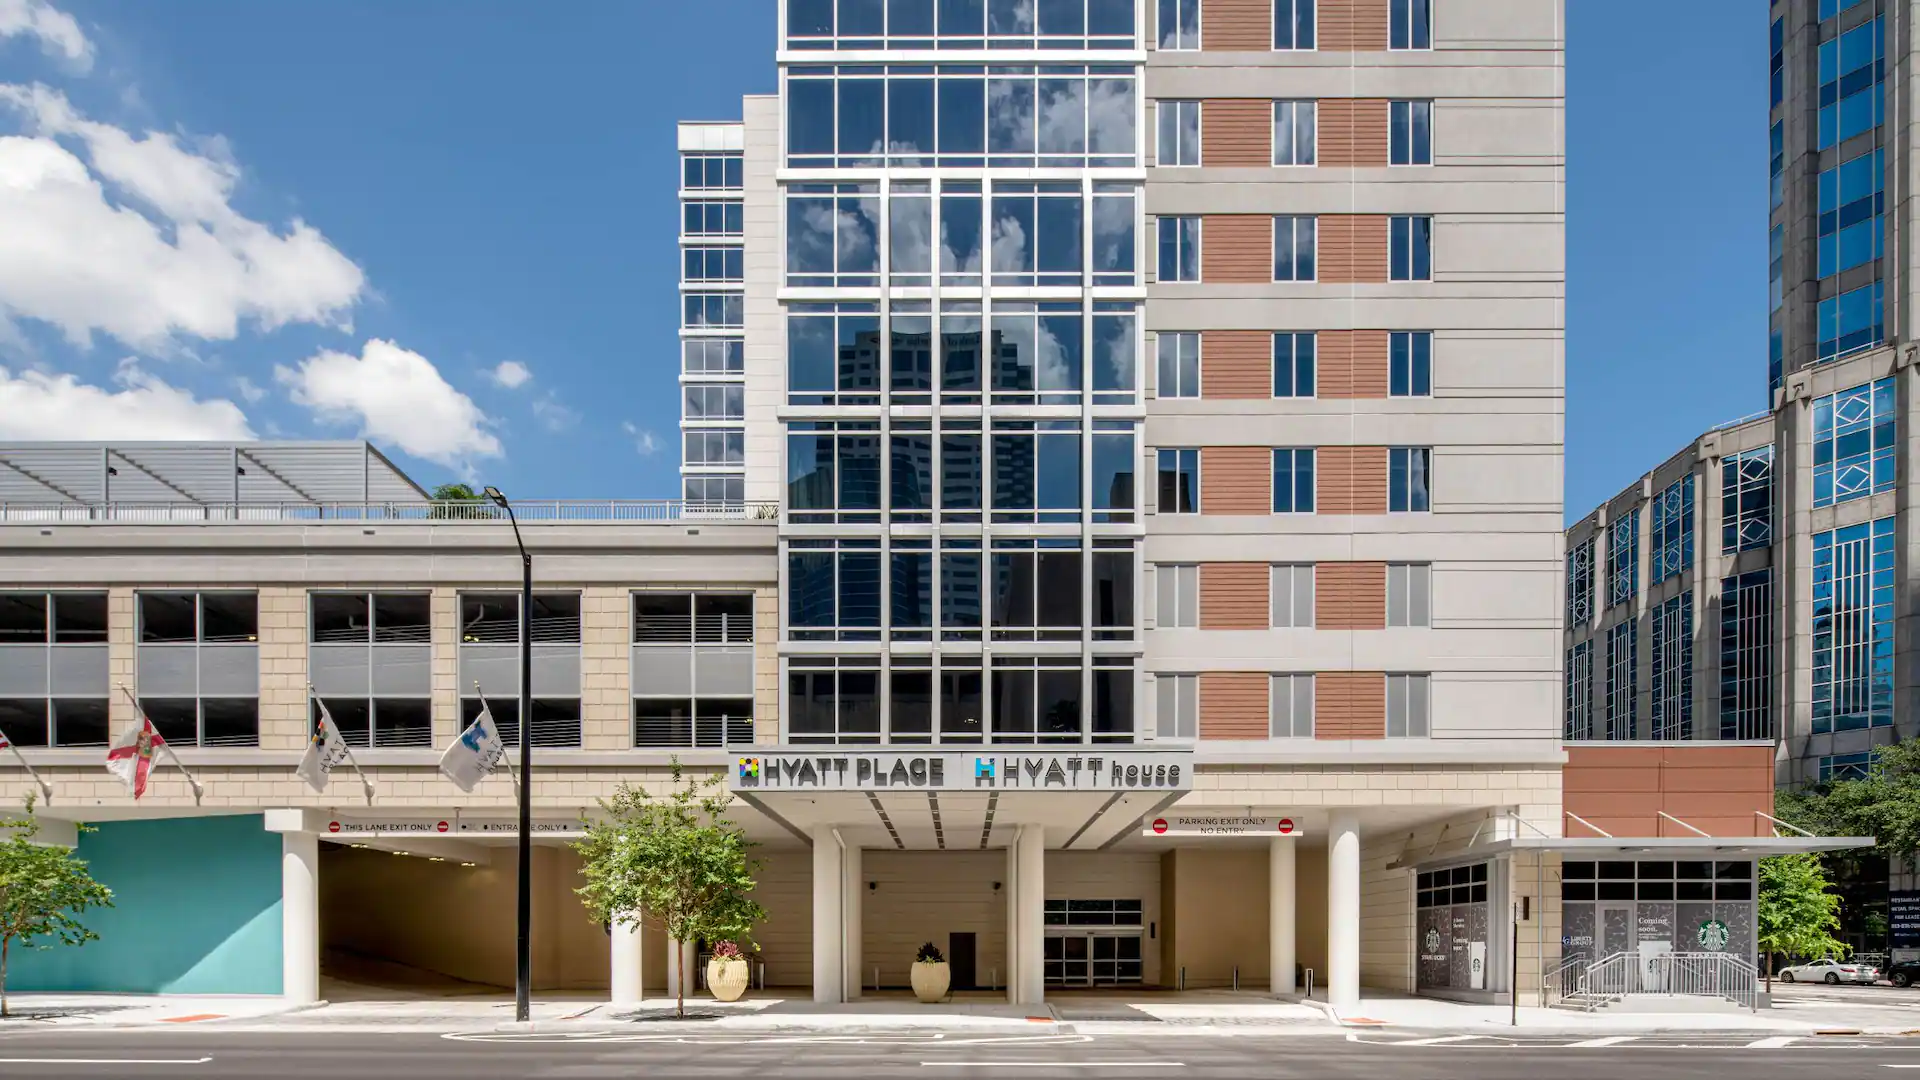
Hyatt Place & Hyatt House Tampa Downtown should be judged as a downtown hospitality and access decision, not simply as a room count. The building works differently from airport-side or suburban hotel options because the city-center context changes how guests, sponsors, and staff move.
Compared with the downtown, this venue leans into downtown adjacency, walkability, and a more urban operating tempo.
That matters when the event needs to feel closer to the convention core, the riverwalk, or the broader downtown meeting ecosystem.
 Focus areas
- Downtown walkability and urban access
- Dual-brand hotel rhythm and guest circulation
- Connection to the city-center meeting environment
- Whether the program benefits from a more compact urban setting
The Hyatt Place & Hyatt House Tampa Downtown footprint
The downtown in Downtown Tampa with 8,600 square feet of meeting space, a largest room of 2,299 square feet, 7 meeting rooms, 345 guestrooms.
Located at 325 N Florida Ave, Downtown Tampa.
Projects at the downtown start with its published floor plan, dock schedule, and service-order deadlines. Everything downstream — build, freight, install, labor — is planned against those real inputs.
Line items on a typical project
The handoffs on a project at the downtown matter almost as much as the line items. Design has to hand a build-ready drawing to fabrication. Every handoff is a place quality can drop.
Those run alongside the engagement rather than inside it.
How Tampa floor operations work
Labor in Tampa runs venue-by-venue, not citywide.
Florida is a right-to-work state, which supports an open-market labor baseline rather than a venue-wide union mandate by default.
Hyatt Place & Hyatt House Tampa Downtown frequently asked questions
How does labor work in Tampa?
It runs venue by venue.
How much lead time is ideal?
Custom builds run best with 16 to 20 weeks of lead time. Rentals take 8 to 12 weeks.
What information kicks off a project?
The show, the venue, the booth number, the dates, and a target budget range. From those, an initial scope and a realistic cost come back within a few days.
Who runs the booth on-site?
One named show-site lead runs the install, the show hours, and the strike. That person carries the floor plan and the punch list from crates to doors and reports up once a day.
Can the booth travel to the next city on our calendar?
Same structure, swappable graphics, standard crates.
What happens if something breaks during show hours?
The on-site lead handles it.
Next step
Turn Hyatt Place & Hyatt House Tampa Downtown into a working venue plan
Share the footprint, schedule, and known service requirements so the room can be tested against conference hotel access rules, service channels, and attendee movement that need to shape the event plan from the start before it reaches the floor.