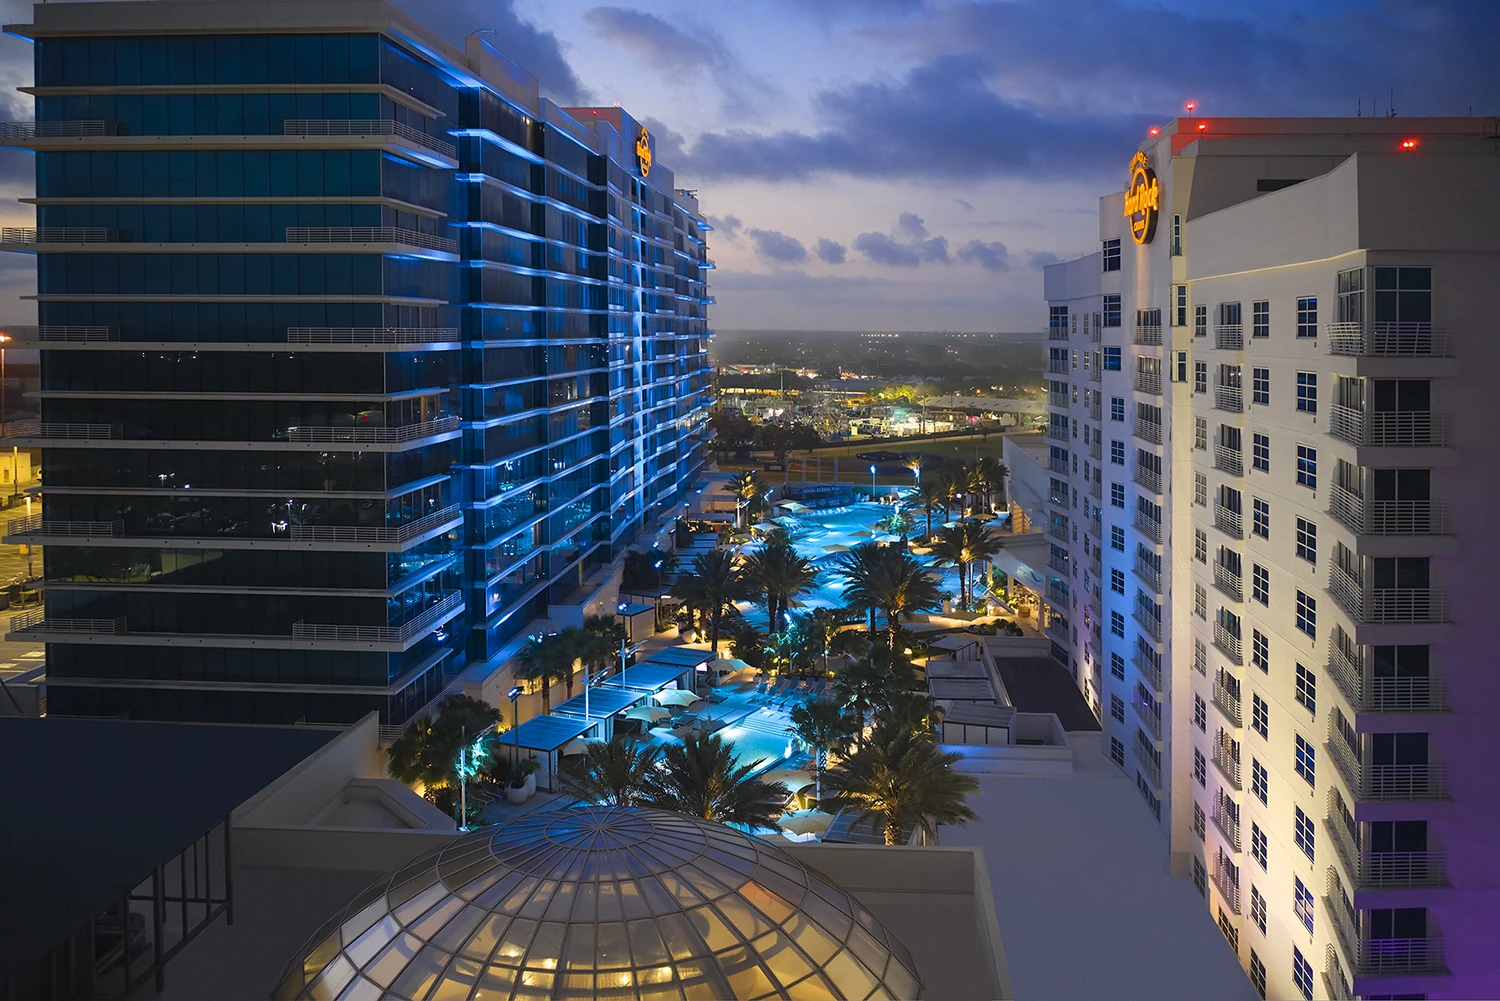
Seminole Hard Rock Hotel & Casino Tampa is not simply a hotel stay. It blends meeting space, entertainment context, and a faster guest atmosphere, so the operating plan has to respect the pace of the property instead of assuming a standard conference-hotel rhythm.
That matters when the event needs a polished but lively setting and the team has to manage guest movement, service access, and venue rules with enough clarity that the room still feels controlled.
The main question is whether the show can stay readable inside a property that has its own strong identity.
 Focus areas
- Resort-entertainment pacing
- Guest and service flow kept separate
- Meeting plans that respect venue rules
- A polished room that still stays under control
The Seminole Hard Rock Hotel & Casino Tampa footprint
Visit Tampa Bay describes the tampa as a AAA Four Diamond resort with 800 guestrooms and suites, three pools, a spa, restaurants, and 245,000 square feet of gaming space.
Located at 5223 Orient Rd, East Tampa / Casino District.
Projects at the tampa start with its published floor plan, dock schedule, and service-order deadlines. Everything downstream — build, freight, install, labor — is planned against those real inputs.
What drives the Tampa calendar
Scope gets tighter; standards don't.
Visit Tampa Bay maintains a dedicated meeting planners hub with convention-center content, facilities search, maps, services, and RFP support — a useful reference point when sizing a project.
How we're built to run your project
The difference from a national vendor shows up at the dock.
Over a multi-show calendar, the compound value of a single team shows up in fewer surprises. The second install is faster than the first, the third is faster than the second, and by the fourth the project runs on memory and documentation rather than first-principles planning.
Seminole Hard Rock Hotel & Casino Tampa frequently asked questions
How does labor work in Tampa?
It runs venue by venue.
How much lead time is ideal?
Custom builds run best with 16 to 20 weeks of lead time. Rentals take 8 to 12 weeks.
What information kicks off a project?
The show, the venue, the booth number, the dates, and a target budget range. From those, an initial scope and a realistic cost come back within a few days.
Who runs the booth on-site?
One named show-site lead runs the install, the show hours, and the strike. That person carries the floor plan and the punch list from crates to doors and reports up once a day.
Can the booth travel to the next city on our calendar?
Same structure, swappable graphics, standard crates.
What happens if something breaks during show hours?
The on-site lead handles it.
Next step
Turn Seminole Hard Rock Hotel & Casino Tampa into a working venue plan
Share the footprint, schedule, and known service requirements so the room can be tested against conference hotel access rules, service channels, and attendee movement that need to shape the event plan from the start before it reaches the floor.