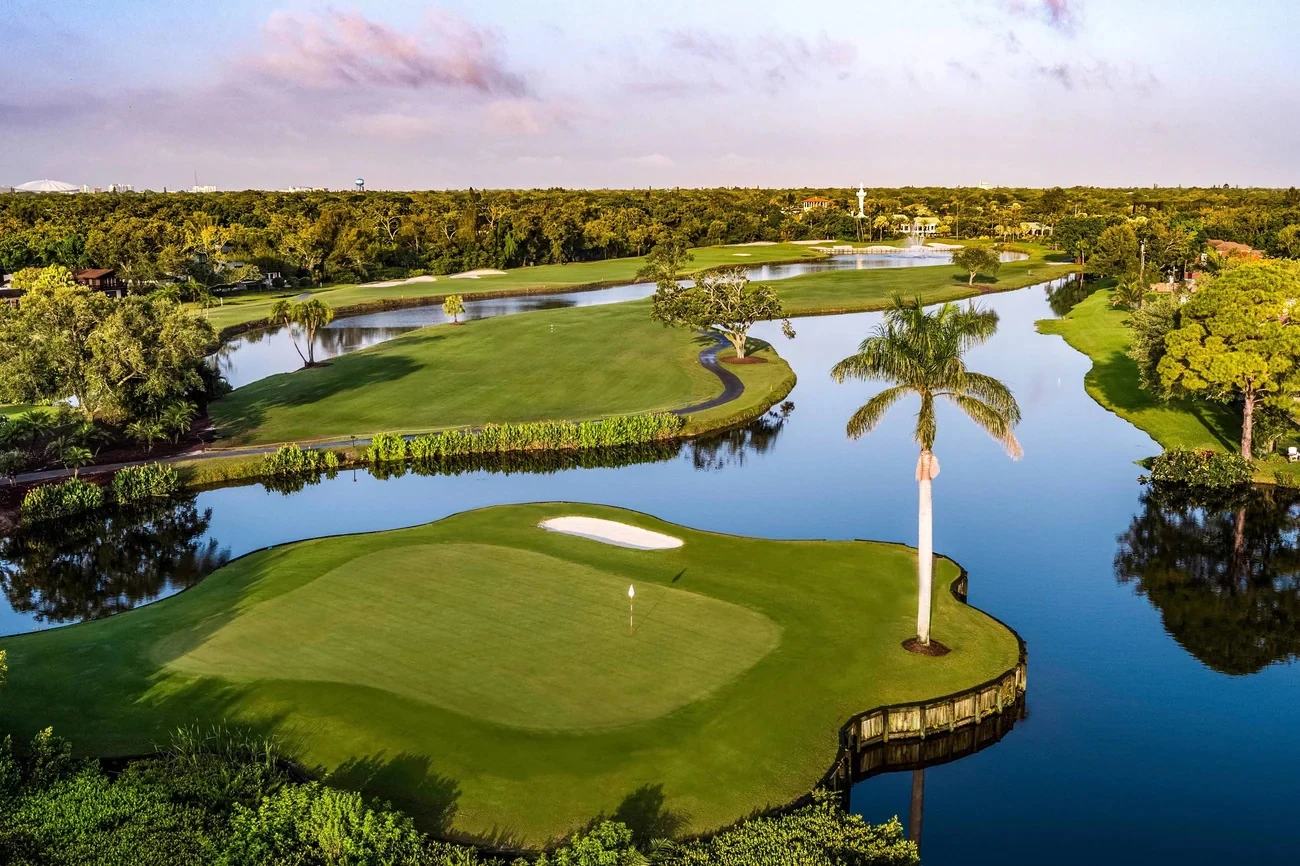
The Vinoy Resort & Golf Club carries a quieter but still premium feel. That makes the room attractive for events that want elegance, hospitality, and a setting that does not force the team into a frantic support rhythm.
The key issue is pacing. The building supports a more measured guest experience, so the event plan has to stay respectful of that tone instead of trying to make the property feel like an expo hall.
It is the kind of venue that can make a program feel elevated if the operating plan is equally composed.
 Focus areas
- Historic-resort pacing
- Waterfront hospitality tone
- Guest flow that stays elegant
- Support work that keeps the room calm
The Vinoy Resort & Golf Club footprint
The resort offers 70,000 square feet of event space across grand ballrooms and open-air terraces in downtown St.
Located at 501 5th Ave NE, Downtown St. Petersburg.
Running a project here means working against the venue's own exhibitor manual, dock windows, and service-order deadlines. Those details are confirmed before any build commits to fabrication.
The Tampa event landscape
Scope gets tighter; standards don't.
Visit Tampa Bay maintains a dedicated meeting planners hub with convention-center content, facilities search, maps, services, and RFP support.
How we're built to run your project
Working with a Tampa-based shop matters most when something goes wrong on-site. Solutions live within driving distance instead of on another coast.
Over a multi-show calendar, the compound value of a single team shows up in fewer surprises. The second install is faster than the first, the third is faster than the second, and by the fourth the project runs on memory and documentation rather than first-principles planning.
The Vinoy Resort & Golf Club frequently asked questions
How does labor work in Tampa?
It runs venue by venue.
How much lead time is ideal?
Custom builds run best with 16 to 20 weeks of lead time. Rentals take 8 to 12 weeks.
What information kicks off a project?
The show, the venue, the booth number, the dates, and a target budget range. From those, an initial scope and a realistic cost come back within a few days.
Who runs the booth on-site?
One named show-site lead runs the install, the show hours, and the strike. That person carries the floor plan and the punch list from crates to doors and reports up once a day.
Can the booth travel to the next city on our calendar?
Same structure, swappable graphics, standard crates.
What happens if something breaks during show hours?
The on-site lead handles it.
Next step
Turn the Vinoy Resort & Golf Club into a working venue plan
Share the footprint, schedule, and known service requirements so the room can be tested against conference hotel access rules, service channels, and attendee movement that need to shape the event plan from the start before it reaches the floor.